
Case Study · Purley on Thames, Berkshire
Purley on Thames Smart Home & Electrical Renovation
A multi-stage residential renovation combining substantial electrical work, layered lighting, electric underfloor heating and practical integration of customer-selected connected-home technology.
Project Summary
An electrical foundation built around the renovated home.
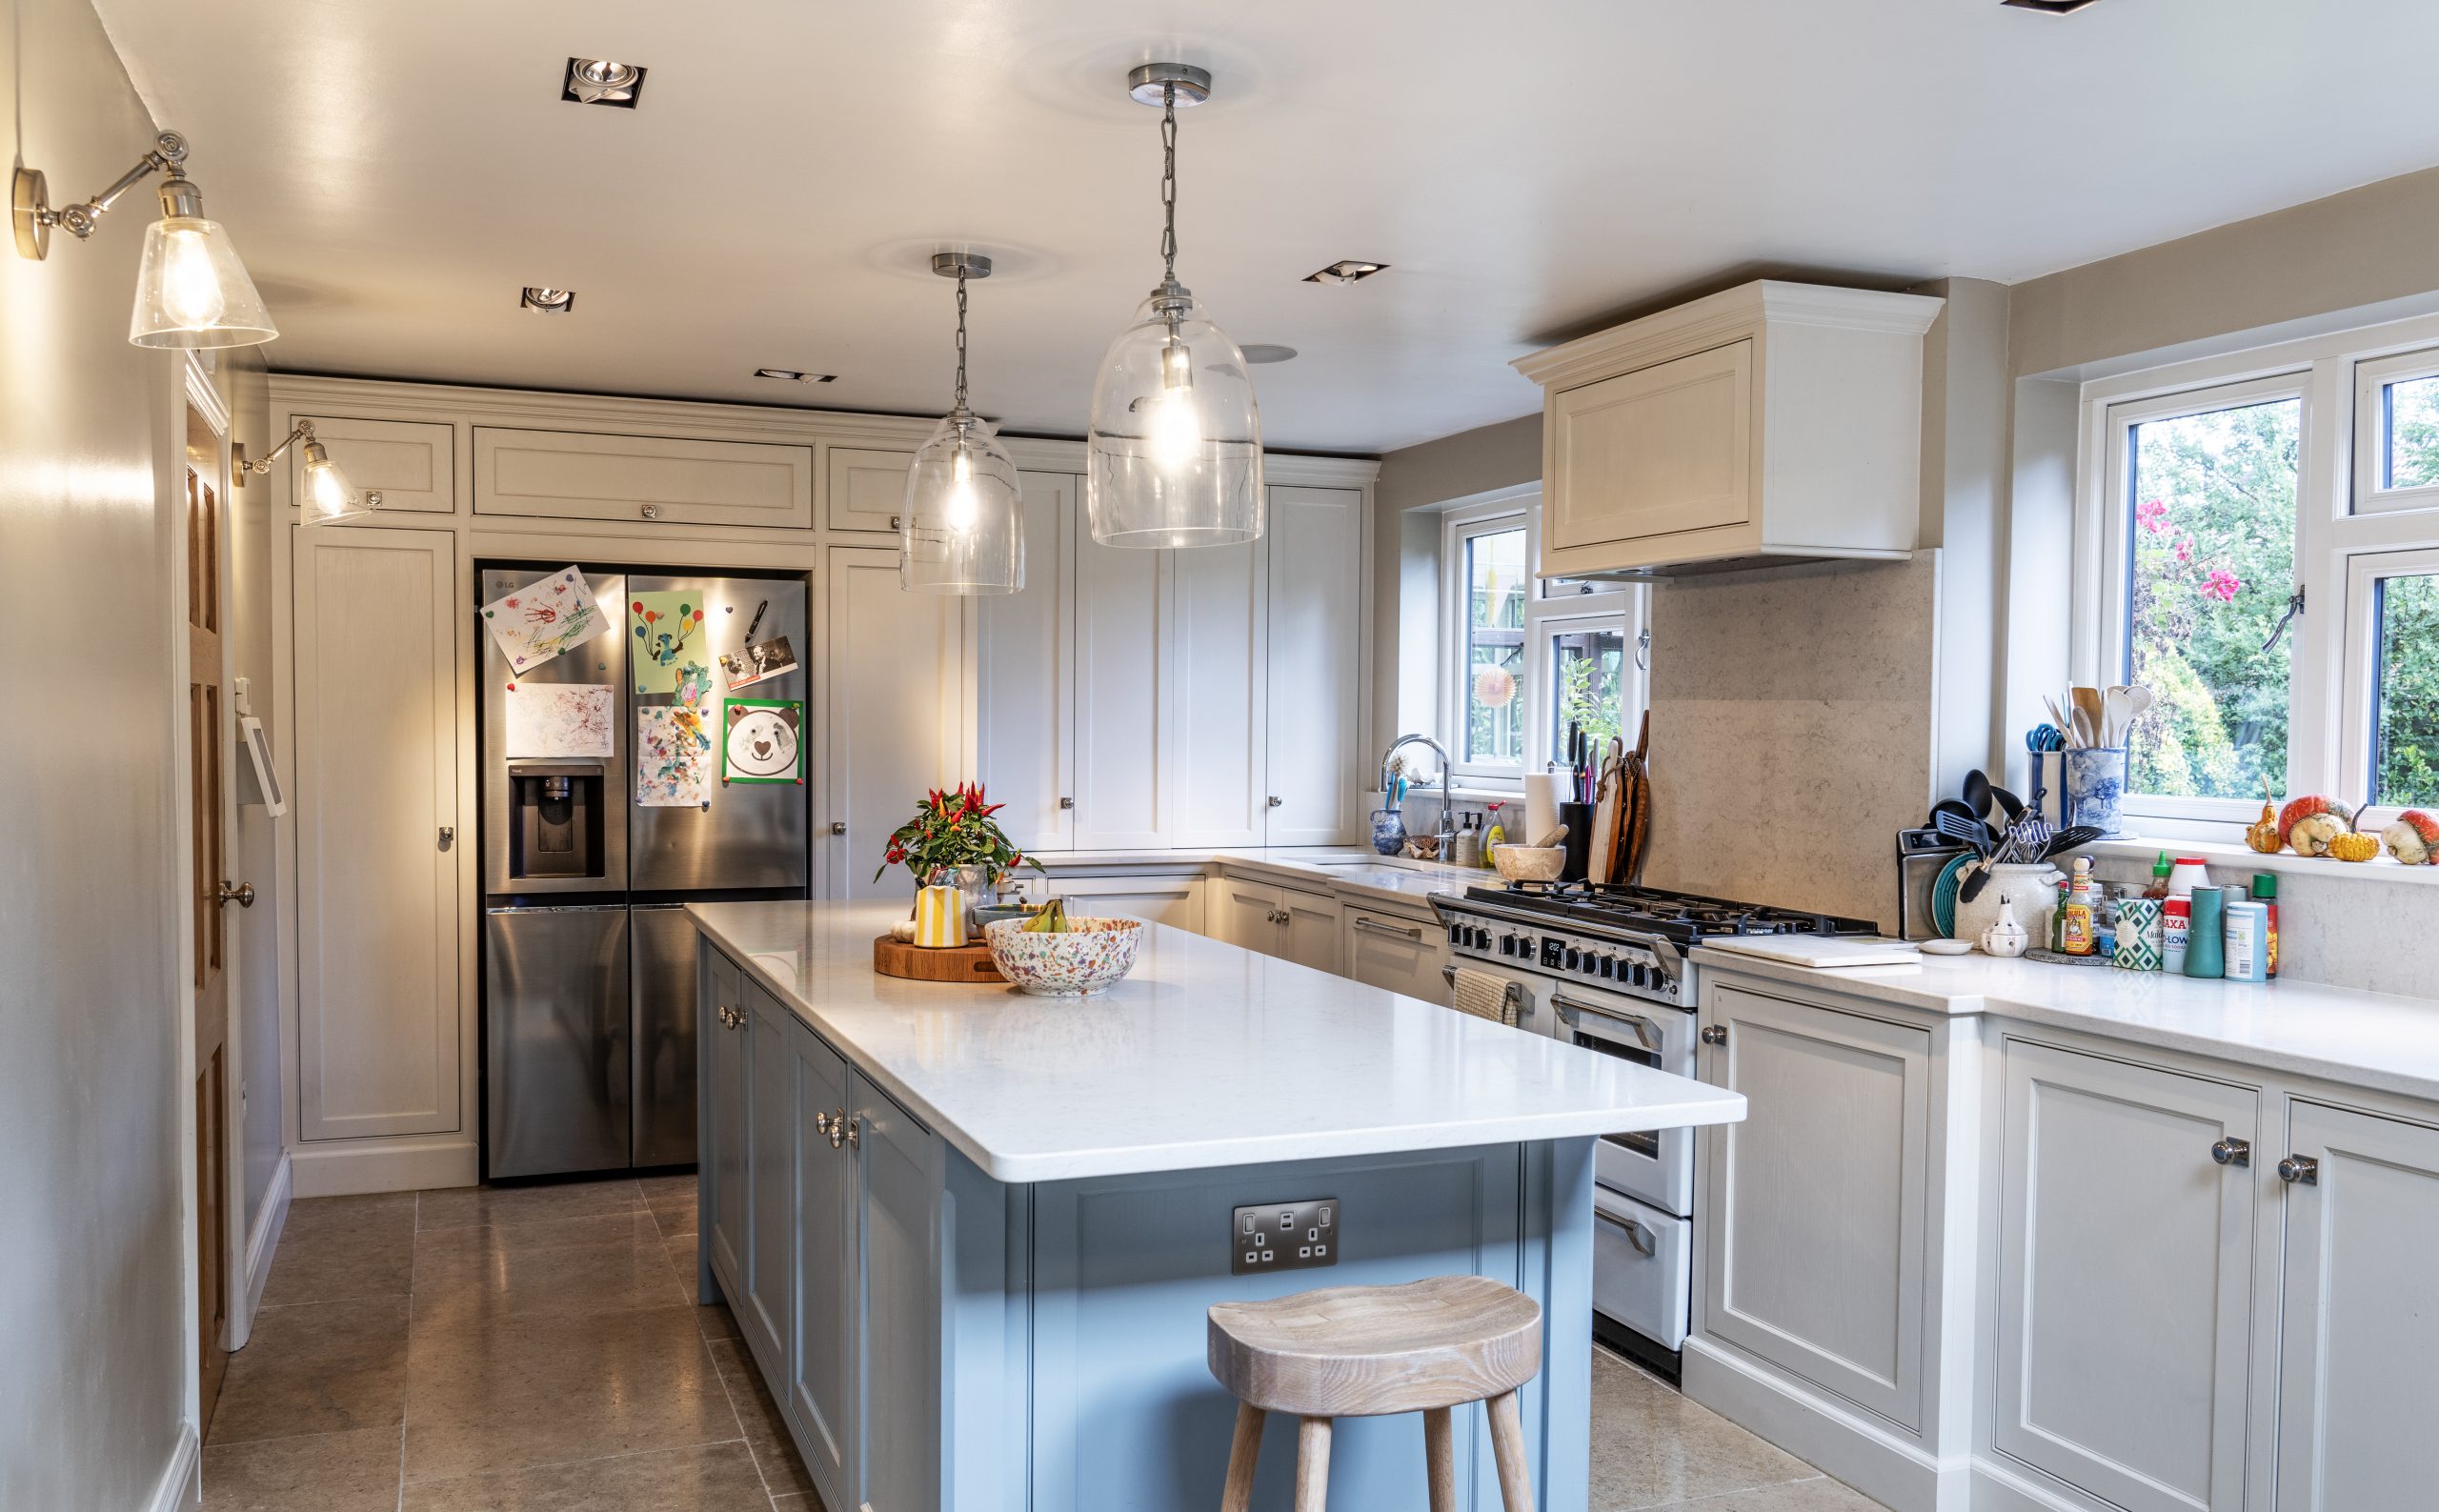
NGE delivered the electrical foundation for this Purley on Thames renovation: distribution, dedicated circuits, kitchen and utility power, layered lighting, network cabling, electric underfloor heating and wider electrical works.
As the home evolved, NGE also installed customer-selected controls, a dashboard and CCTV cameras, while the customers retained responsibility for configuring and commissioning those systems.
- Location
- Purley on Thames, Berkshire
- Property
- Residential renovation
- Project
- Multi-stage electrical and connected-home work
- Project period
- Original works from 2021; later additions followed
The Project
A substantial renovation shaped with technically engaged homeowners.
The homeowners had clear ideas about lighting, controls, heating and connected technology. NGE provided the electrical design, installation and practical implementation needed to coordinate those choices with the wider renovation.
The work developed over more than one phase, with the main electrical installation followed by later additions as the home and its technology evolved.
Electrical Foundation
Substantial electrical work, coordinated across the renovation.
The documented scope was broader than a single kitchen or smart-home upgrade.
Distribution and protection
A new consumer unit with surge protection and RCBOs, plus rewiring associated with the builders' work.
Kitchen and utility
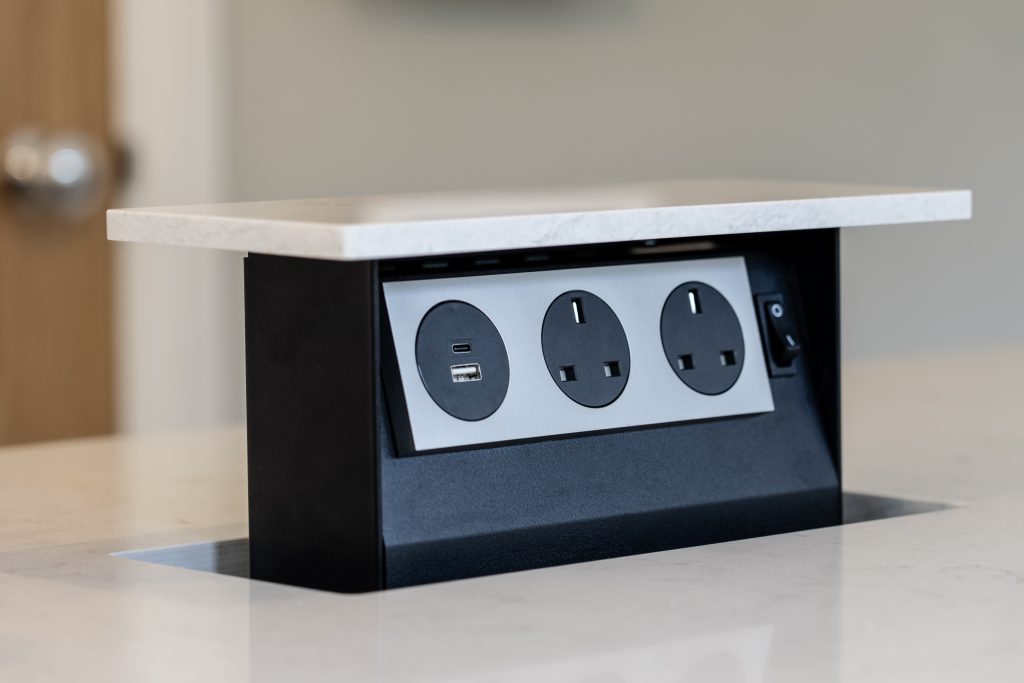
Dedicated appliance circuits, worktop and island power, smoke and heat detection, ventilation and carefully coordinated accessories.
Lighting
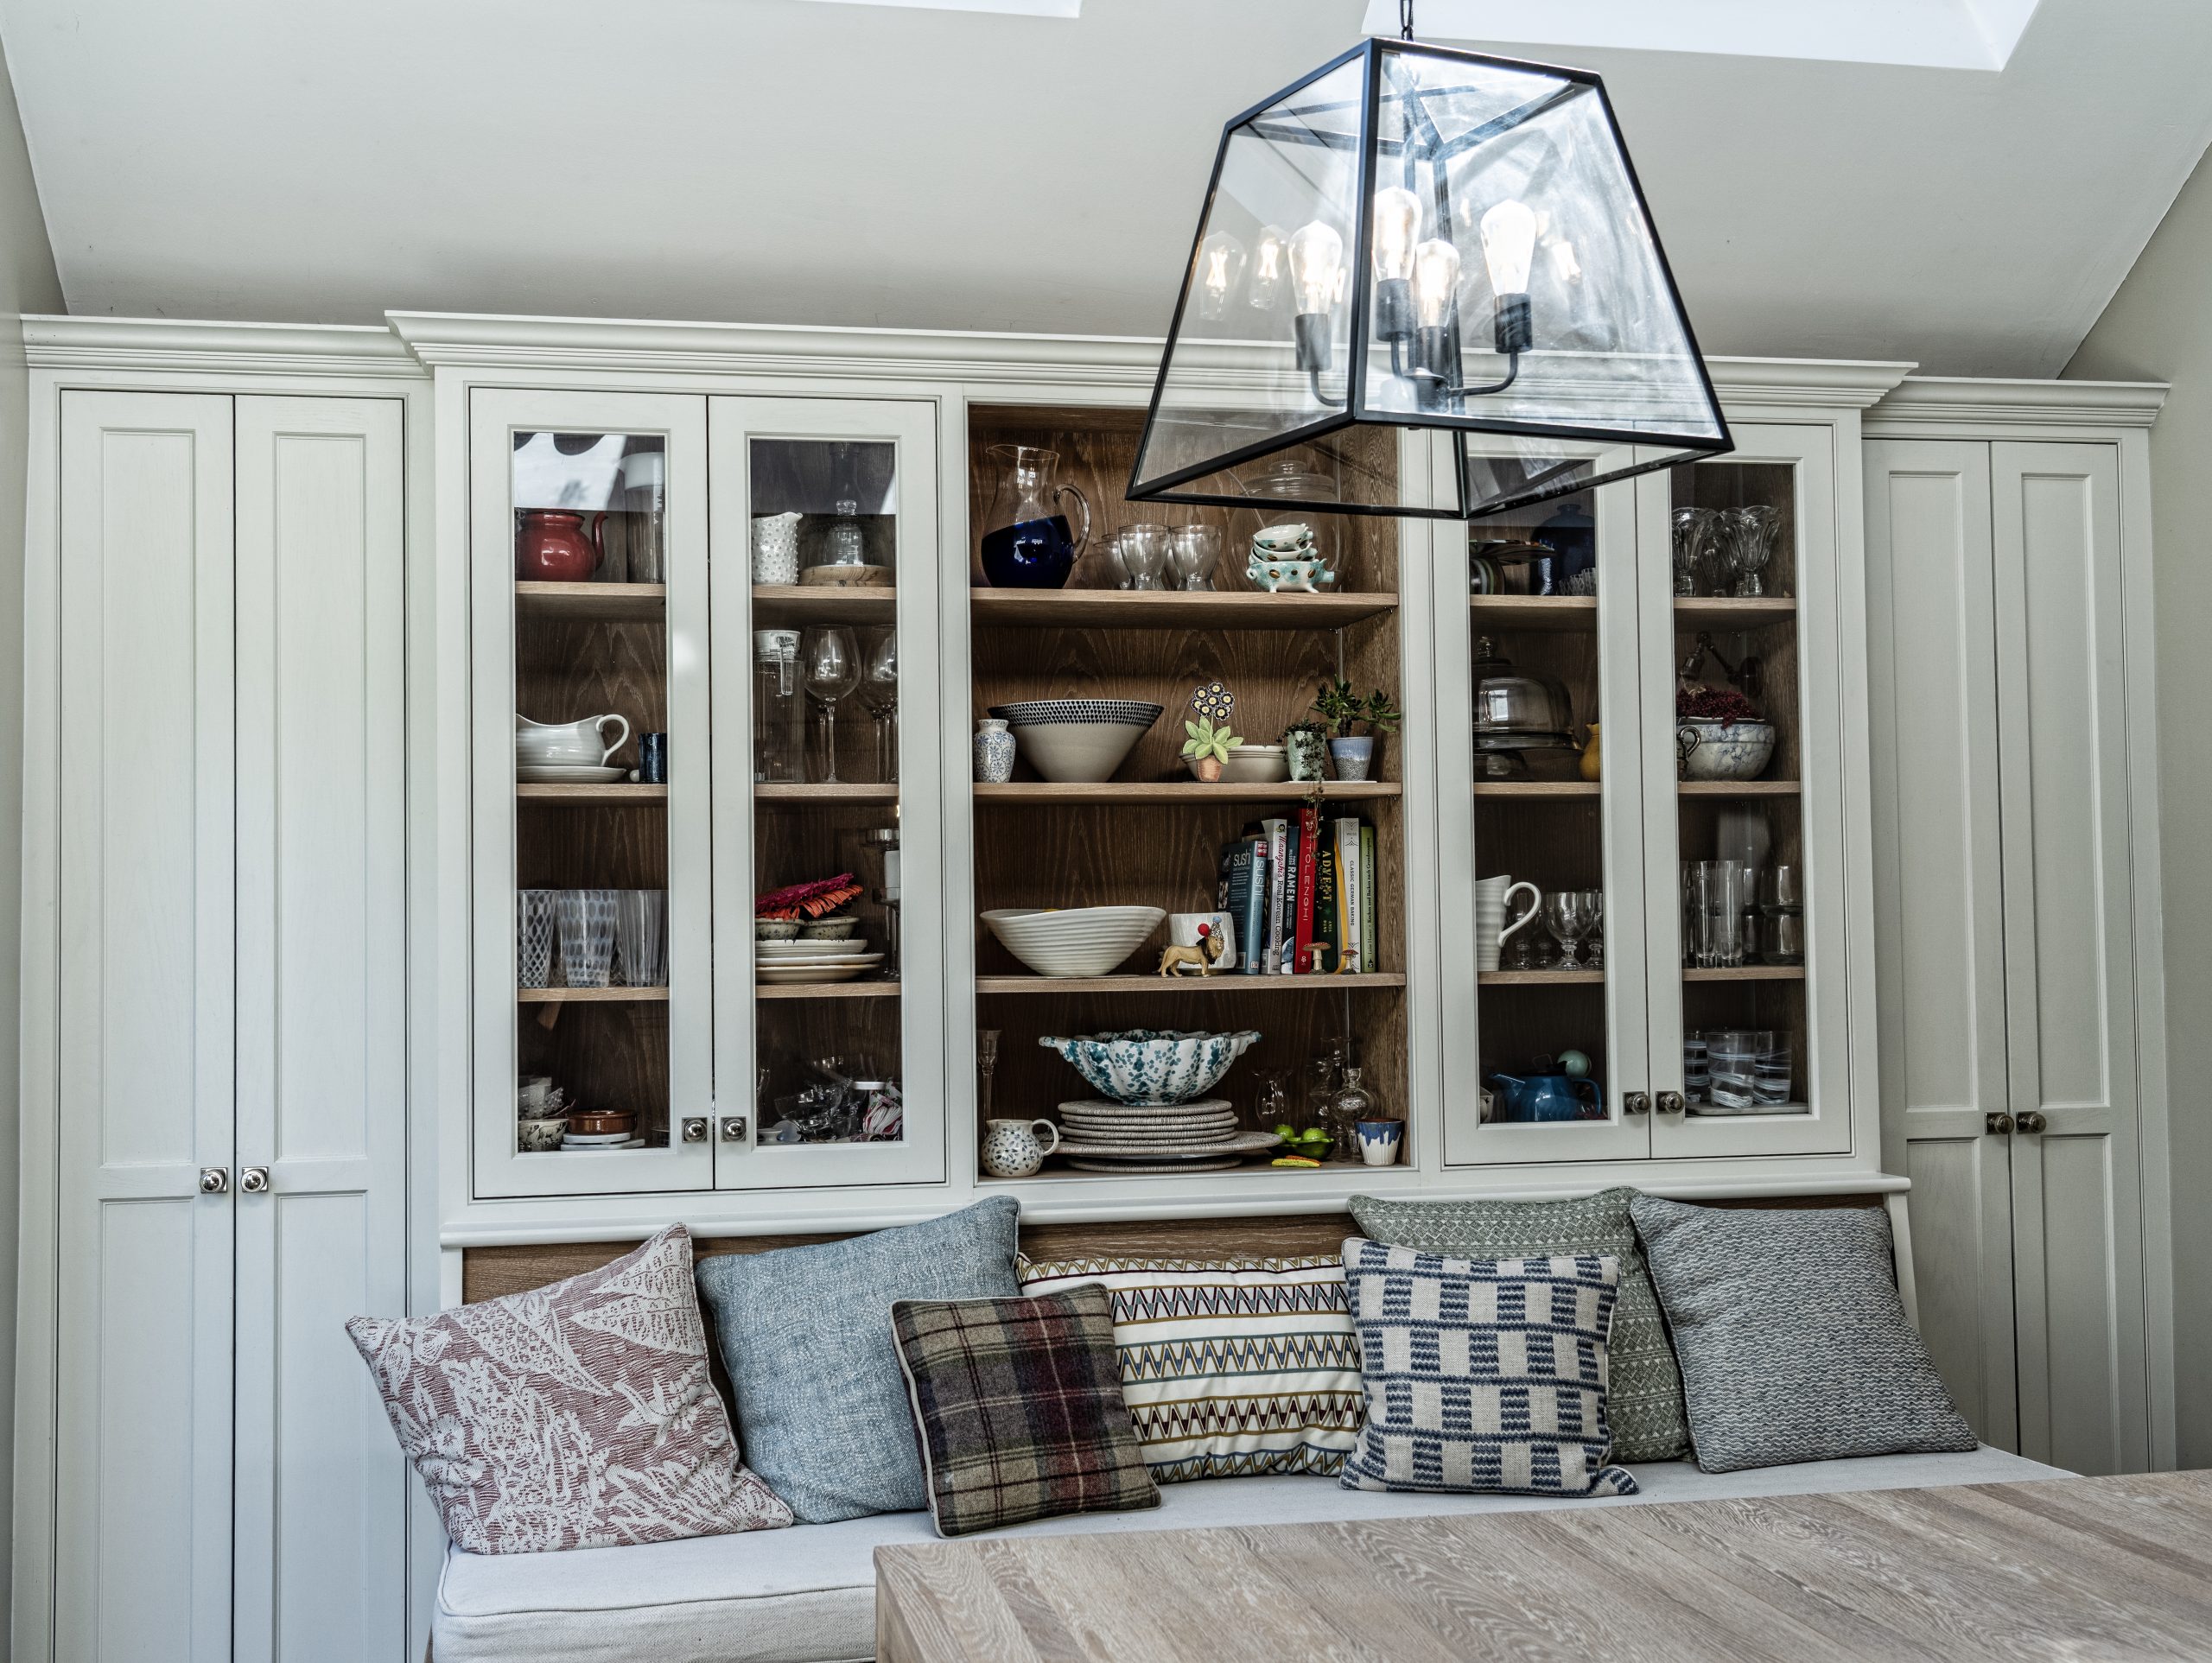
Recessed, pendant, vaulted uplight, wall-light, cabinetry-feed and exterior-lighting provision.
Wider electrical work
Garage, loft, hallway and external electrical work, ceiling-speaker provision and network cabling.
Lighting
Layered lighting planned around the finished rooms.
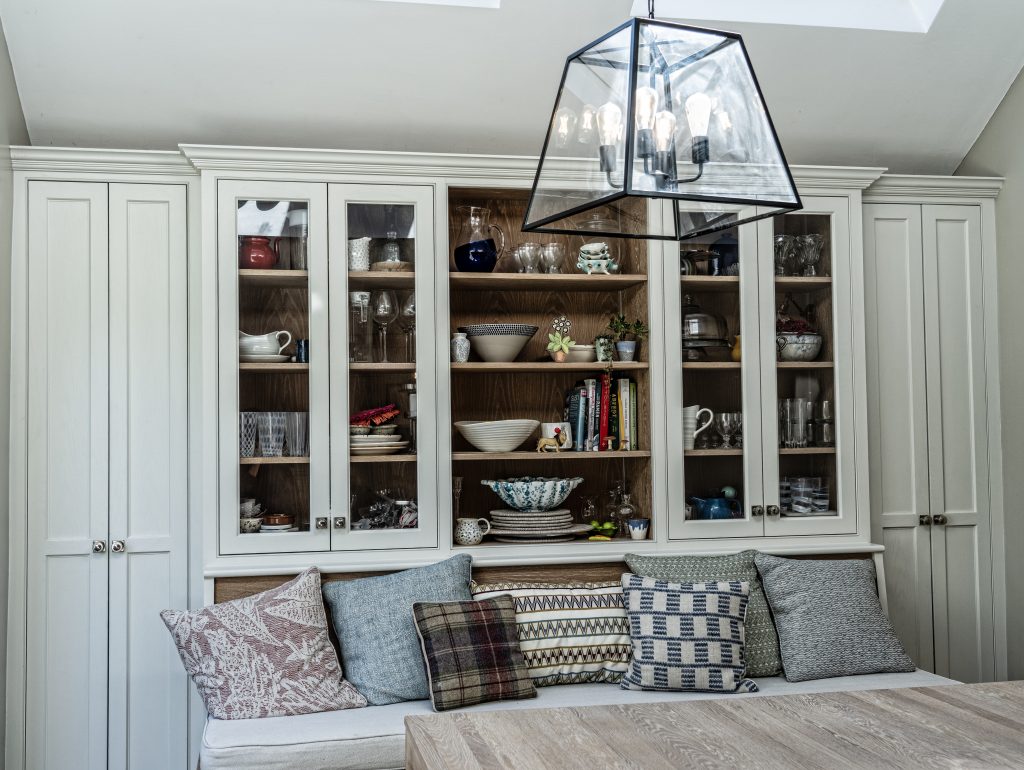
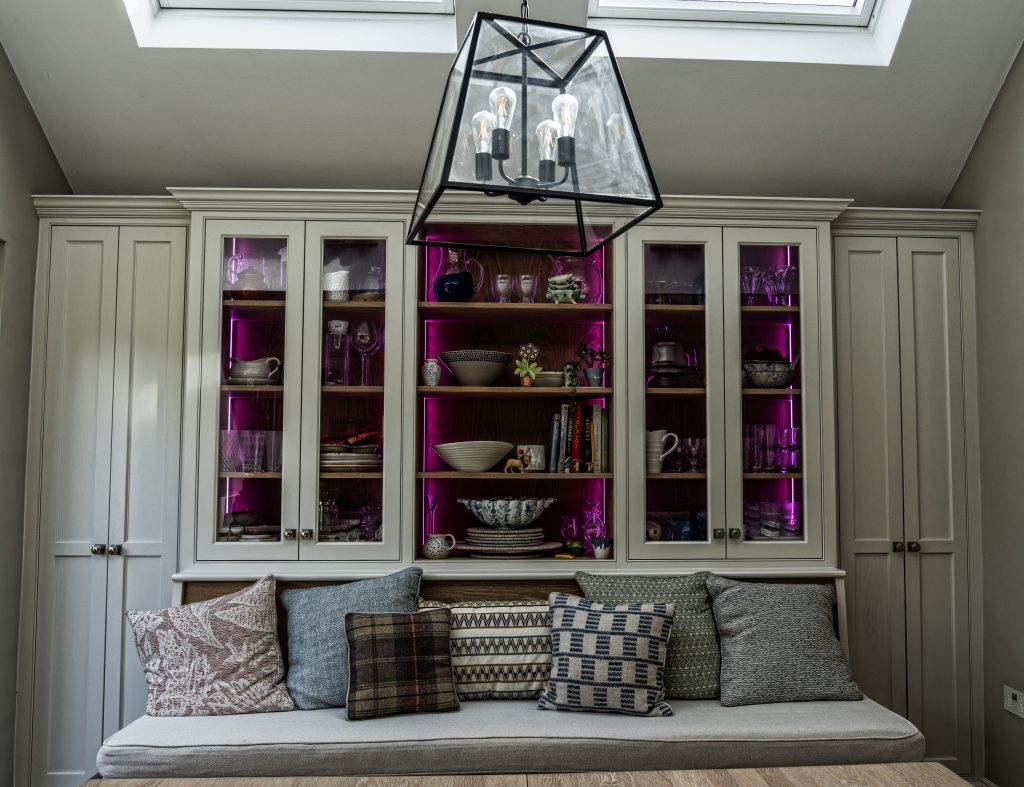
The kitchen and dining spaces combine recessed lighting, pendants, wall lighting, vaulted-ceiling uplighting and cabinetry-lighting feeds.
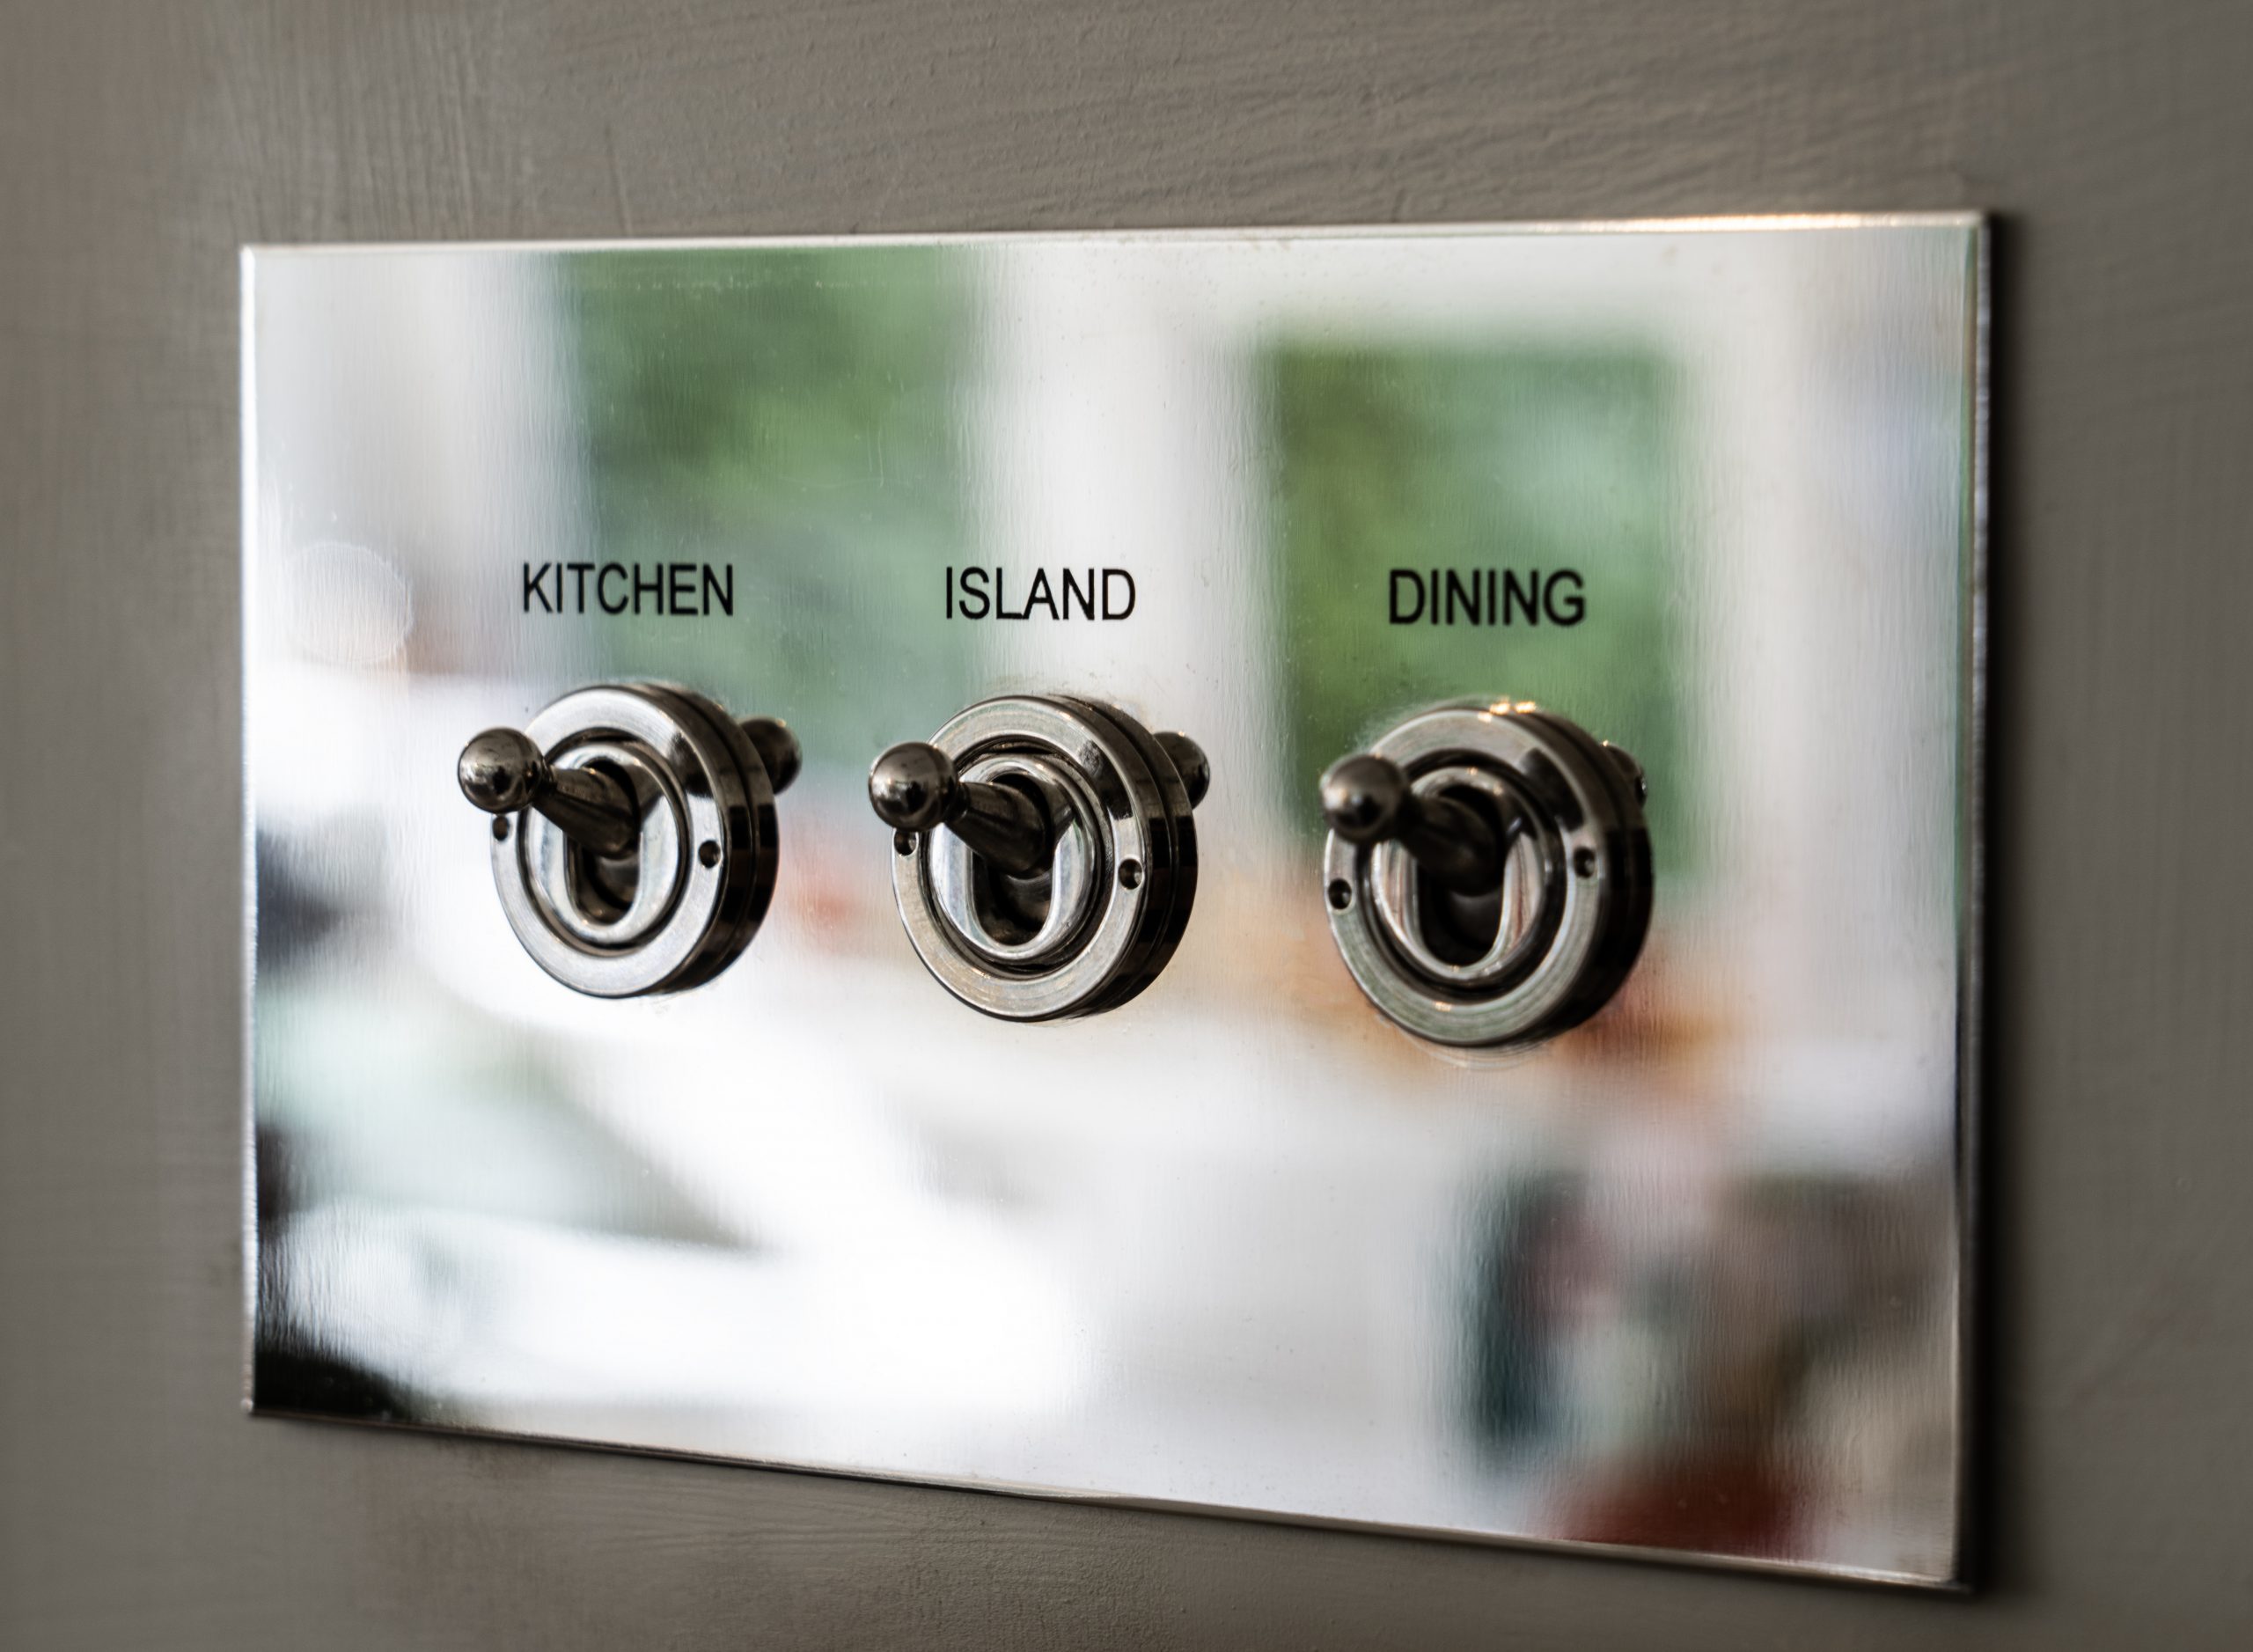
Later control choices added smart operation behind the switches without changing the architectural intent of the rooms.
Customer-selected technology
Practical integration, with responsibilities kept clear.
The homeowners selected Z-Wave lighting control using behind-switch automation modules. NGE provided the electrical installation and wiring needed to integrate those choices with the renovated home.
The wider dashboard platform was supplied, configured and commissioned by the customer. NGE's role was its physical installation, not the design or programming of the interface.
Electric Underfloor Heating
Installed and commissioned with dedicated control provision.
NGE installed and commissioned an approximately 19m² electric underfloor-heating system, including a dedicated electrical supply and thermostat/control provision.
Historic correspondence explored integration with the home's existing heating controls, but the final thermostat model is not claimed here because it is not independently confirmed.
Connected Elements
Supporting infrastructure and customer-led systems.
Network cabling
Documented network cabling formed part of the wider electrical installation.
Dashboard
NGE physically installed the customer-supplied dashboard; the customer configured and commissioned the platform.
CCTV
NGE installed customer-supplied cameras as part of the electrical work. The customer configured and commissioned the CCTV system.
Energy information
Energy information is visible on the customer's interface, but no claim is made that NGE supplied or commissioned the monitoring platform.
Finished Home
Genuine details from the completed spaces.
The Finished Home
A strong electrical foundation for a home that continued to evolve.
The project demonstrates how NGE can combine substantial electrical work with customer-led technology choices, providing the installation discipline needed to make those elements work within a finished home.
The professional photographs were captured on 12 September 2025 and document the finished spaces; they are not presented as the original project completion date.