
Supply & distribution
Incoming capacity, distribution, plant locations, larger loads, containment and sensible provision for future change.
New Builds & Future Homes Standard
NGE coordinates power, lighting, controls, data and energy systems from the plans stage, helping new homes work as one complete system rather than a collection of disconnected technologies.
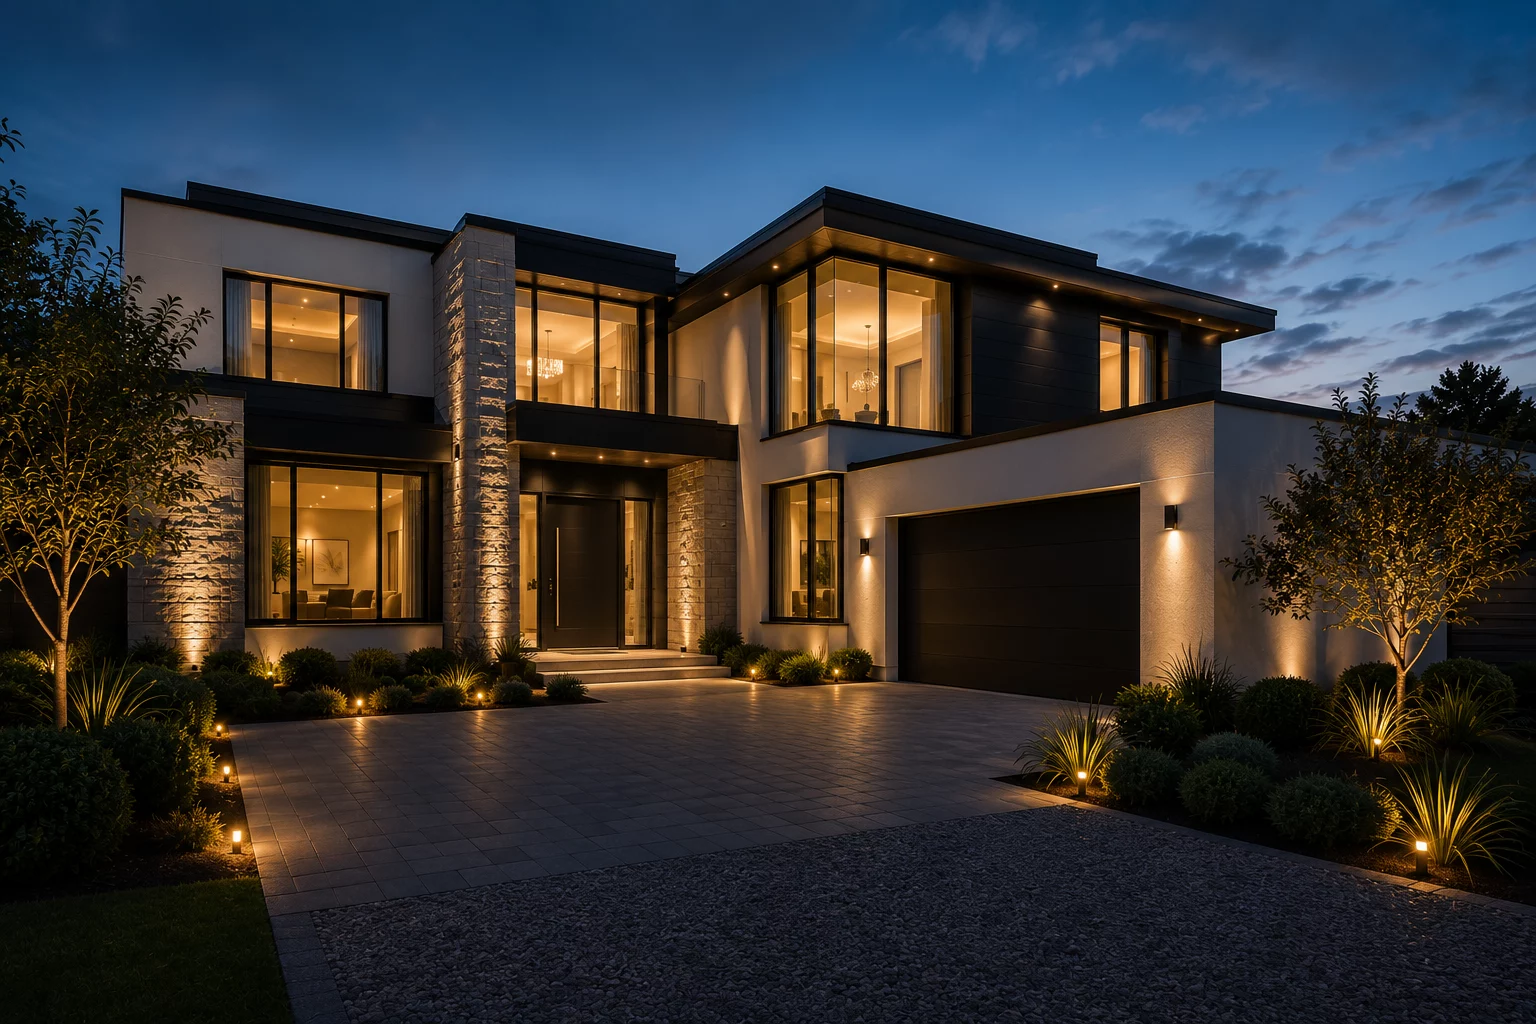
Future Homes Standard 2026
The Future Homes Standard is changing how new homes in England are designed, serviced and handed over. The electrical installation now sits at the centre of more connected decisions: renewable generation, low-carbon heating, room controls, EV charging, monitoring, data and commissioning.
That makes early coordination important. The aim is not to add technology for its own sake; it is to provide the right capacity, routes, controls and information for the home being designed.
The practical electrical brief
The precise compliance solution varies by project. These are the electrical and controls interfaces NGE can help the wider design team coordinate before construction fixes the options.
Incoming capacity, distribution, plant locations, larger loads, containment and sensible provision for future change.
Solar PV interfaces, generation routes, metering and controls considered with roof design, electrical capacity and energy demand.
Electrical supplies and controls for heat pumps, hot water, underfloor heating, ventilation and room-level comfort.
Charging capacity, cable routes and load control planned alongside the rest of the home rather than added as an afterthought.
Useful data and coordinated controls that help occupants understand and operate the systems installed in their home.
Testing, commissioning and clear system information so the completed installation can be operated and maintained properly.
Where NGE fits
NGE helps homeowners, self-builders, architects, builders and small developers turn the wider performance strategy into a coordinated electrical installation.
Understand the rooms, plant, major loads, roof and external works while changes are still practical.
Bring lighting, heating, ventilation, solar, EV, data, security and smart control into one joined-up brief.
Plan circuits, distribution, containment, controls, equipment locations and capacity around the agreed systems.
Deliver the agreed NGE scope carefully and provide clear information for handover and future support.
NGE is the electrical, energy and controls integrator—not the project’s building-control body or energy assessor. Final compliance routes and approvals remain with the appropriately appointed project professionals.
Current knowledge, practical delivery
NGE brings practical experience in electrical installation, smart-home control, architectural lighting and residential energy systems. That experience helps us ask better questions early and work constructively with the rest of the project team.
From plans to handover
Review the drawings, location, programme, intended systems and current design stage.
Work with the homeowner and relevant architect, builder, energy assessor and specialists to identify requirements and interfaces.
Develop the electrical, lighting, controls, data and energy provisions within NGE’s agreed scope.
Complete, test and commission the agreed installation, coordinating changes as the build develops.
Provide clear information for the installed systems and remain available as the occupants begin using the home.
Genuine NGE evidence
These are completed renovation projects rather than completed NGE new builds. They provide genuine evidence of the joined-up electrical, lighting, connected-home and energy thinking that new-home projects also need.

Full rewire, distribution, architectural and integrated lighting, network infrastructure, CCTV and EV charging across a substantial home.
View the Pangbourne project
Electrical foundations, layered lighting, underfloor-heating provision and customer-selected connected controls coordinated through a major renovation.
View the Purley projectFuture Homes Standard questions
It is the new energy-performance framework for new homes in England. For the electrical scope, the practical focus includes coordinated building services, controls, on-site renewable electricity generation, commissioning and clear handover information.
The 2026 edition of Approved Document L takes effect on 24 March 2027 for building work in England that is not connected with higher-risk building work. Separate timing and transitional arrangements can apply, so the project team should confirm the route for each development.
The 2026 Part L requirements generally require on-site renewable electricity generation for newly erected dwellings, but defined exceptions and alternative arrangements exist. The energy assessor, designer and building control team should confirm the compliant solution for the project.
Battery storage is not a universal requirement. Where storage is appropriate, NGE can help coordinate the electrical capacity, controls, installation interfaces, commissioning and future expansion.
Ideally during concept or technical design, before first fix. Early involvement allows supplies, distribution, lighting, heating controls, data, solar, EV charging and future routes to be coordinated while plans can still change.
Yes. NGE can coordinate the agreed electrical, energy and controls scope with the wider project team. Compliance decisions and approvals remain with the appropriately appointed designers, assessor and building control body.
Planning a new home?
Your plans do not need to be final. A useful first conversation can begin with:
Technical wording checked against the UK Government’s Approved Document L, Volume 1: Dwellings, 2026 edition. Project-specific advice should come from the appropriately appointed design and compliance professionals.
Trusted electrical expertise